London
Lower Ground Floor Apartment, London
Private Residential Commission
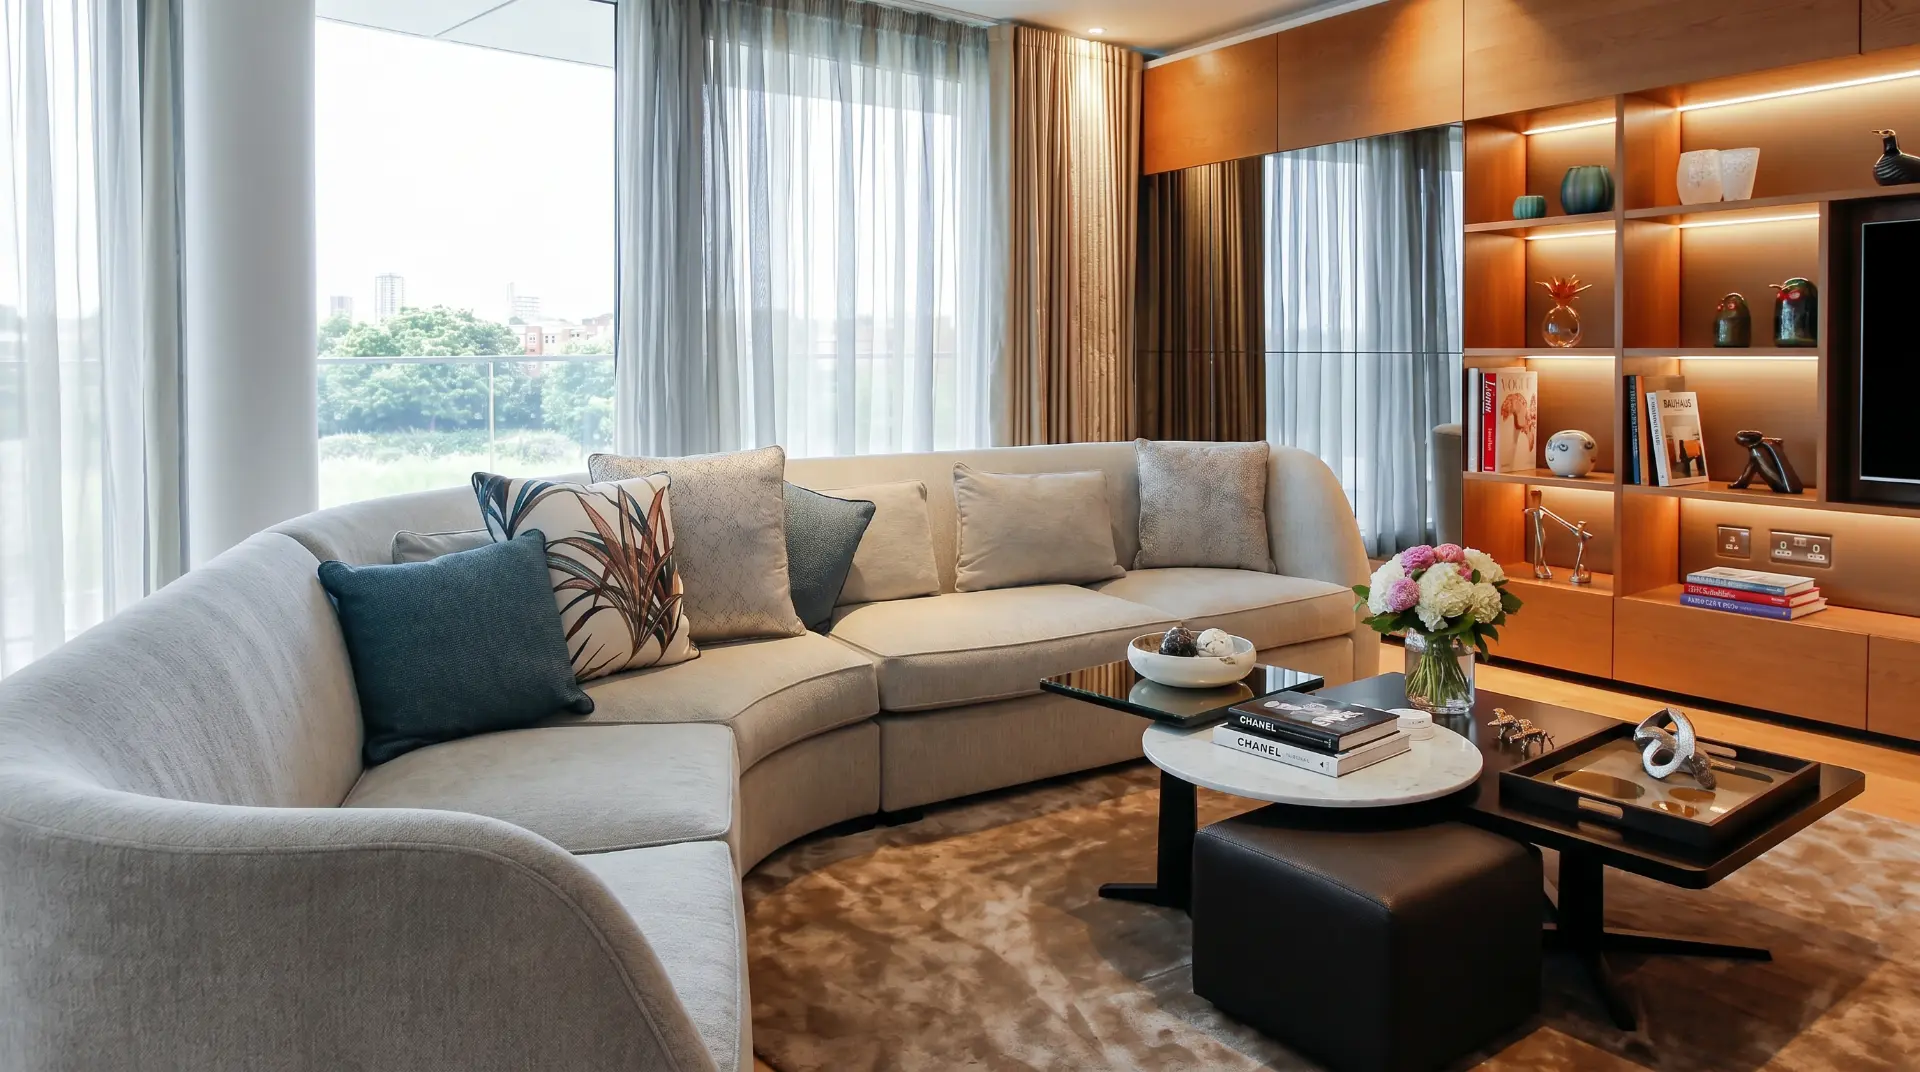
The complete transformation of a dark lower ground floor apartment into a warm, generous home for family life and entertaining.
This early residential commission involved the complete transformation of a dark lower ground floor apartment for a private Middle Eastern client whose lifestyle centred around family, entertaining and the comfort of home.
The existing apartment was typical of its era: low ceilings, limited natural light, compartmentalised spaces and dated finishes. The challenge was not simply to modernise the property, but to completely rethink how it functioned and how it felt. The objective was to create a home that offered warmth, elegance and generosity of space while overcoming the architectural limitations of the existing structure.
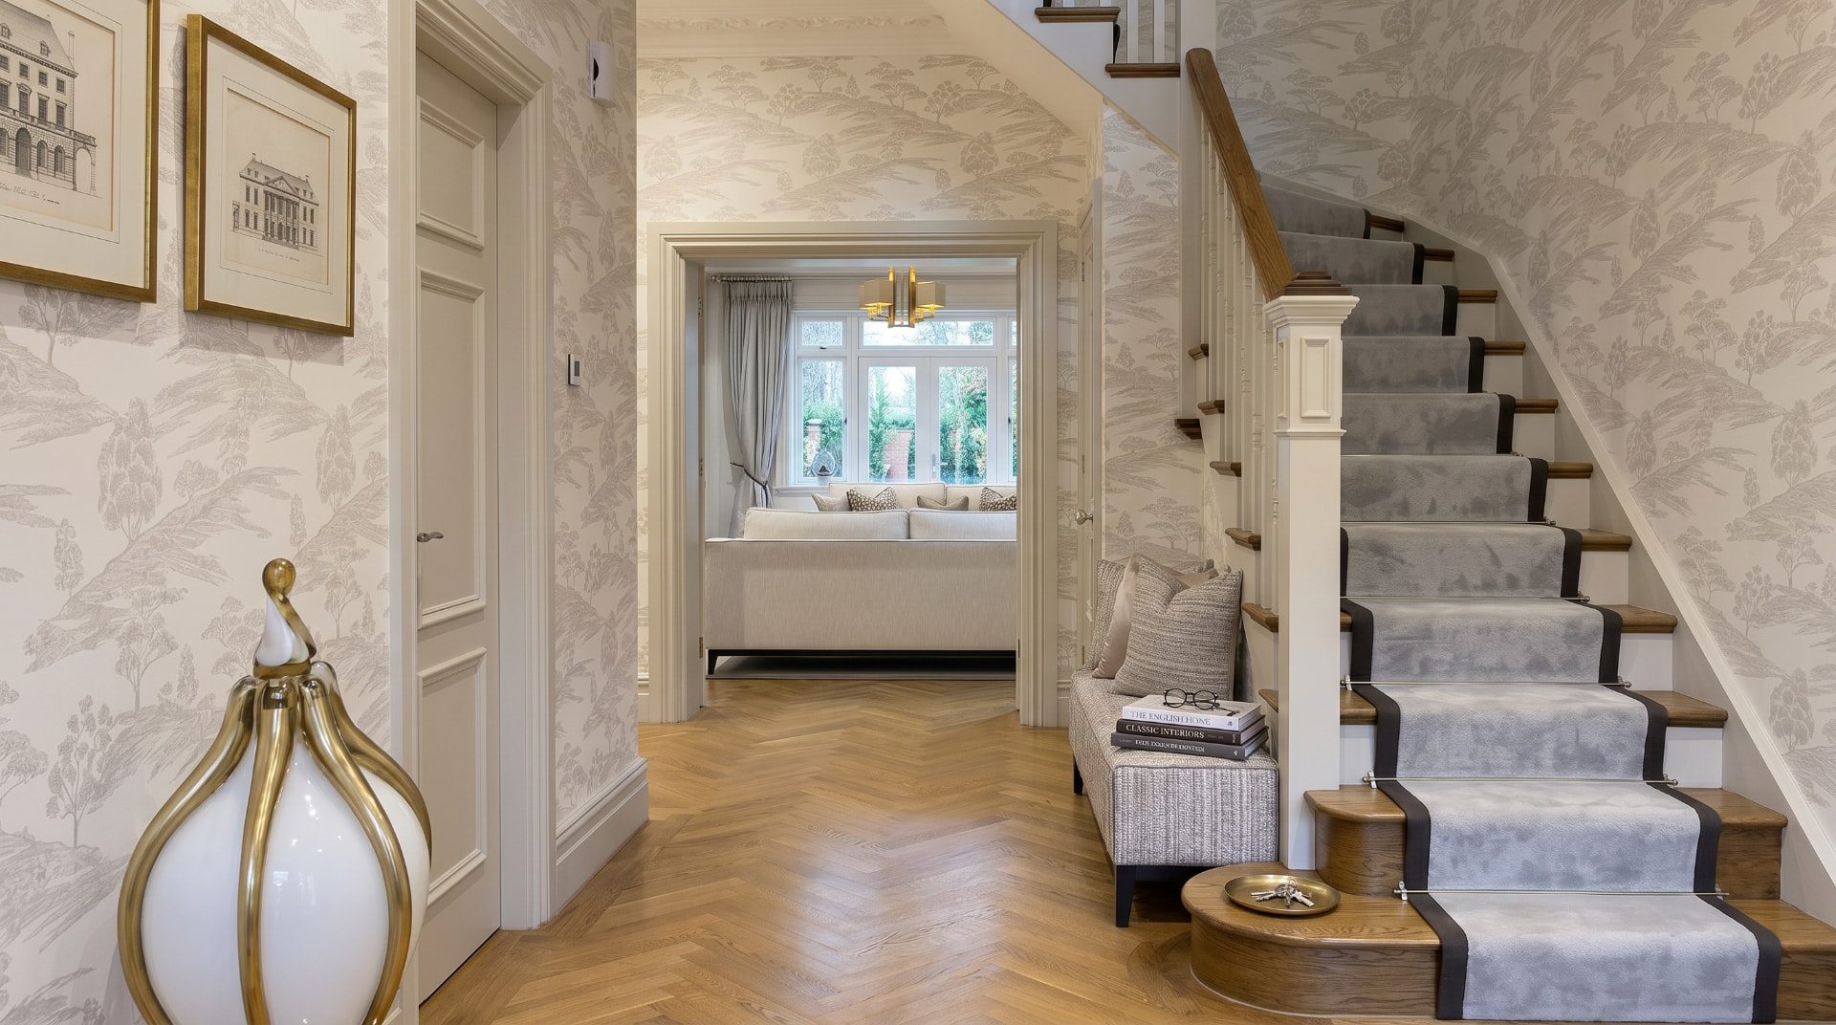
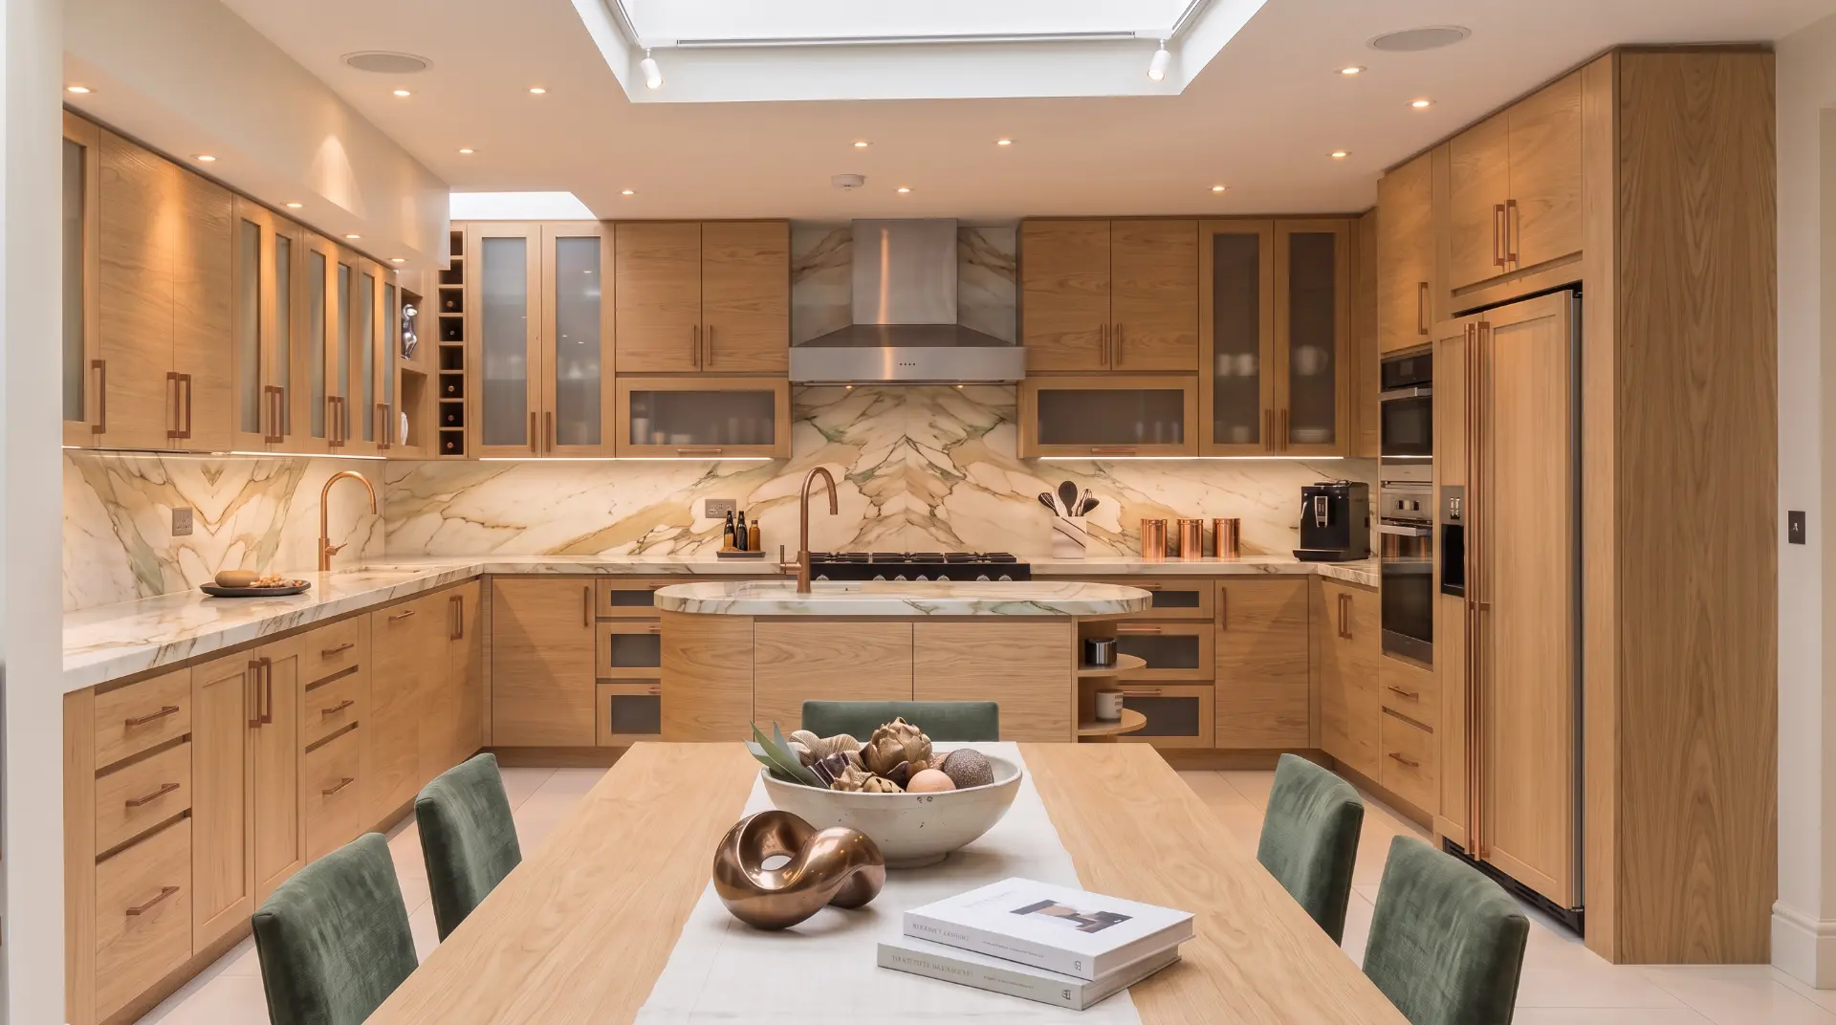
A comprehensive redesign included relocating the kitchen to become the social heart of the home, introducing a new guest bathroom, reconfiguring circulation, opening structural walls with new steelwork, installing water-based underfloor heating, and redesigning every room from first principles. Ceiling details were carefully manipulated to create the illusion of greater height, while a considered lighting scheme with fully adjustable dimming transformed the atmosphere throughout the day and evening.
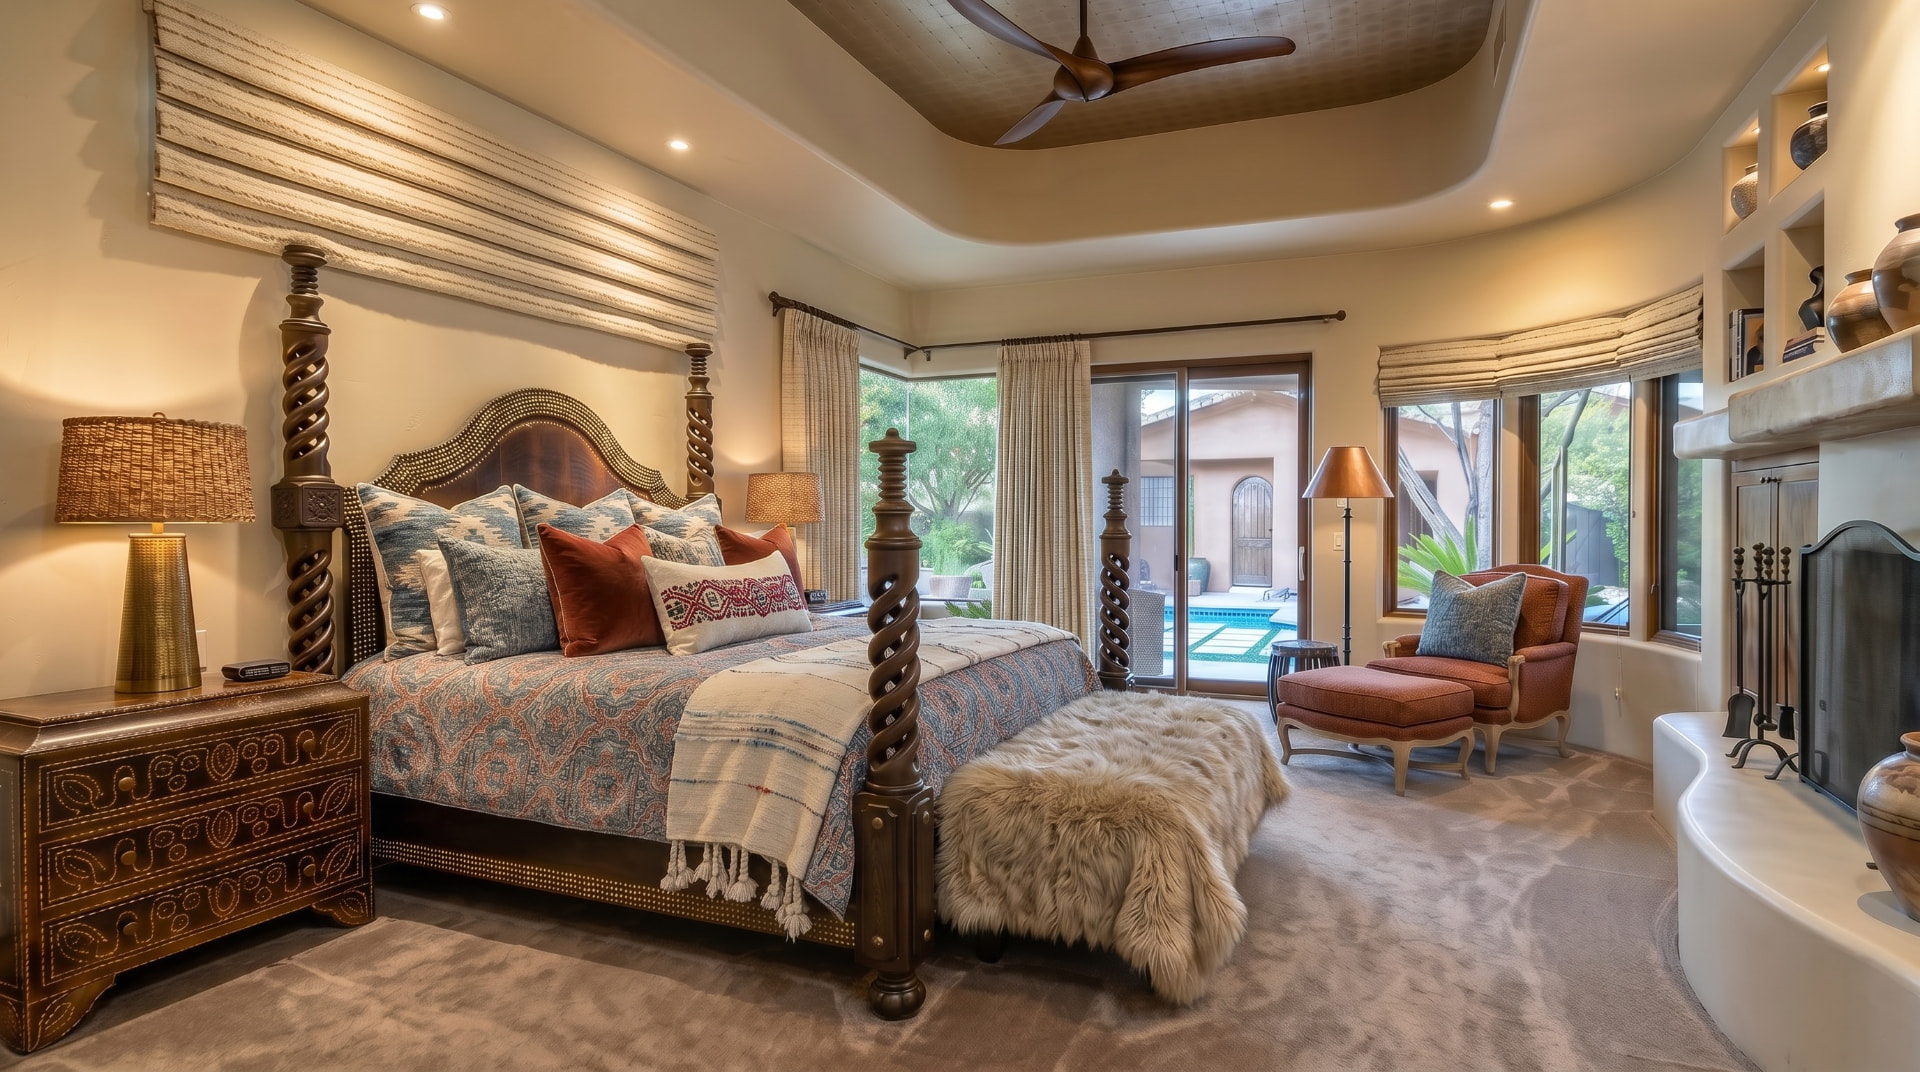
Every element was designed bespoke, from the walnut kitchen and architectural joinery to the panelled bedroom walls, integrated niches, cabinetry, doors, shadow-gap detailing and custom furniture. A restrained palette of warm walnut, light porcelain flooring and tactile materials balanced contemporary architecture with a sense of comfort and permanence. Extensive hidden storage ensured the home remained elegant whilst functioning effortlessly for everyday living and entertaining.
Throughout the project, every design decision was guided by the client's way of life. The kitchen was planned around how he cooked and entertained, the living spaces were arranged to encourage family gatherings, and the private rooms were designed to feel calm, protective and deeply personal. Rather than focusing solely on aesthetics, the project sought to create an emotional connection between the client and his home.
The completed apartment became exactly what it had been intended to be: a place that felt sophisticated yet welcoming, practical yet luxurious, and one in which the client could entertain with pride while feeling entirely at ease. Despite being my first major commission, the project established a design philosophy that continues to define my work today.
Click to enlarge
Design Philosophy
I believe exceptional design begins with understanding how people want to live and, more importantly, how they want to feel. Architecture, proportion, light, materiality and functionality must work together to create spaces that are not only beautiful, but deeply personal. My role is not simply to design interiors, but to create homes that enrich everyday life and leave a lasting emotional impression.