Design is not decoration.
It is the architecture of how you live.

The Process

Five movements, one practice

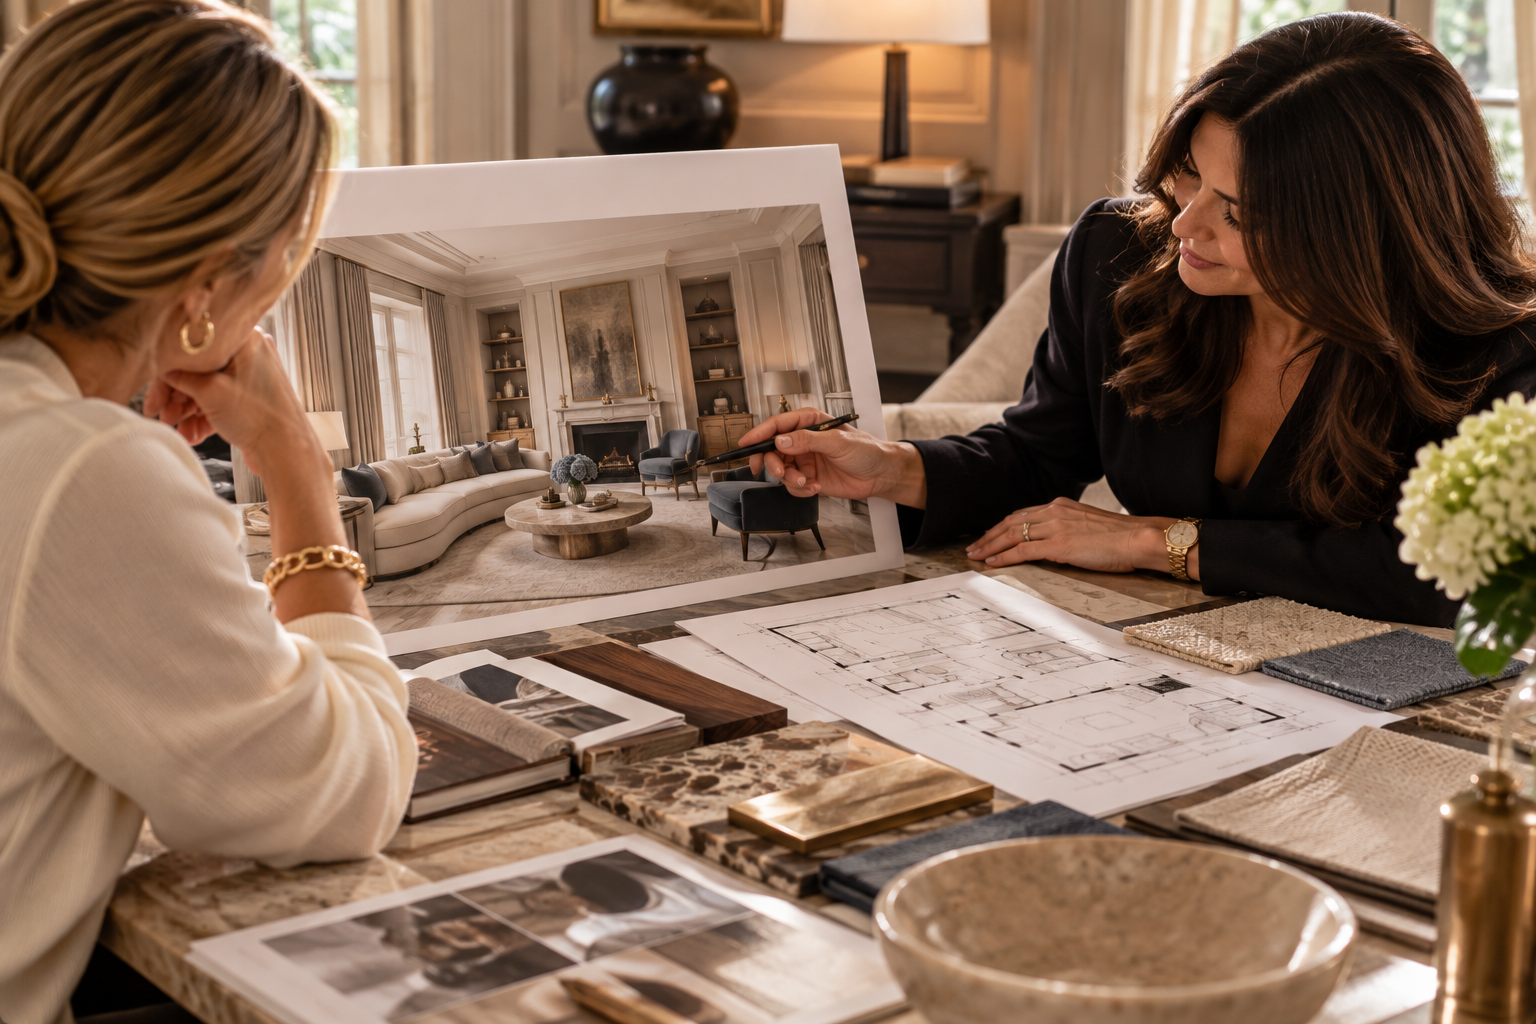
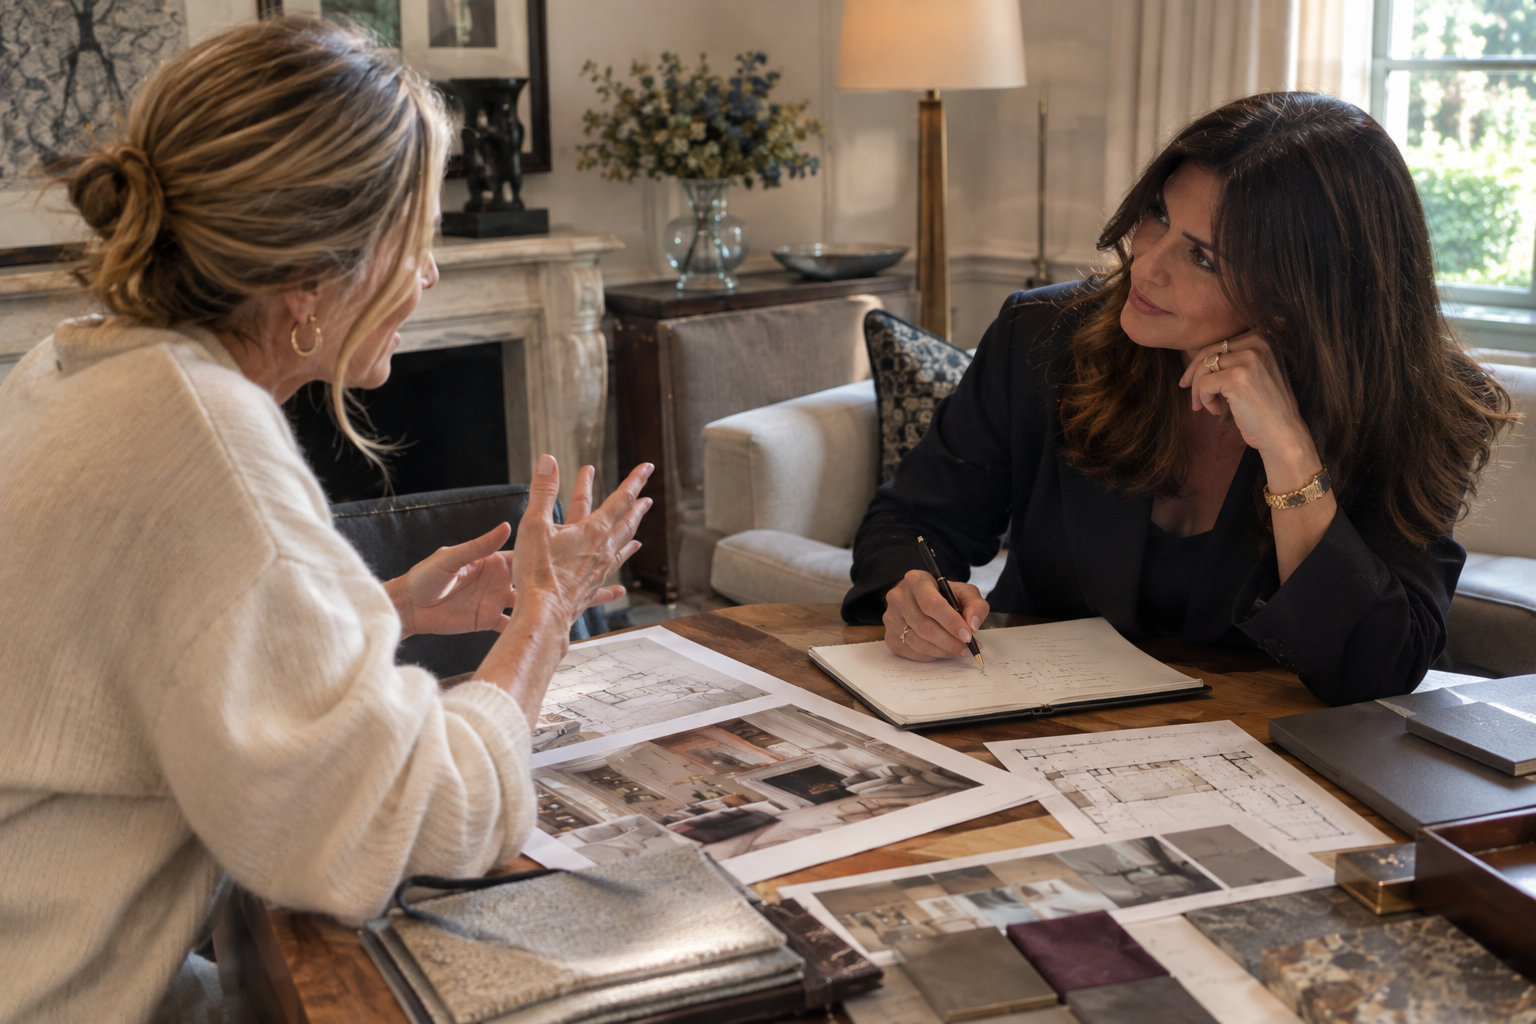
A designer listening to a client across a table of plans, photographs and material samples
LISTENING · UNDERSTANDING · BEGINNING THE CONVERSATION
01

Listen & Understand

Every project begins with a conversation.

Before I think about furniture, color or materials, I want to understand you: how you live, what matters to you, what works in your home and what doesn’t. Often it is the details that seem least significant that tell me the most.

I listen carefully, ask questions and establish what you would like to achieve, as well as the practical realities of the project — its scope, priorities, timescale and budget.

This first conversation is also an opportunity for us both to decide whether working together feels right. Trust matters to me. You are inviting me into a very personal part of your life, and I believe the best interiors come from a relationship in which there is honesty, clarity and mutual respect.

From there, I can explain where I believe I can help, what that involvement would look like, and the most appropriate way forward.
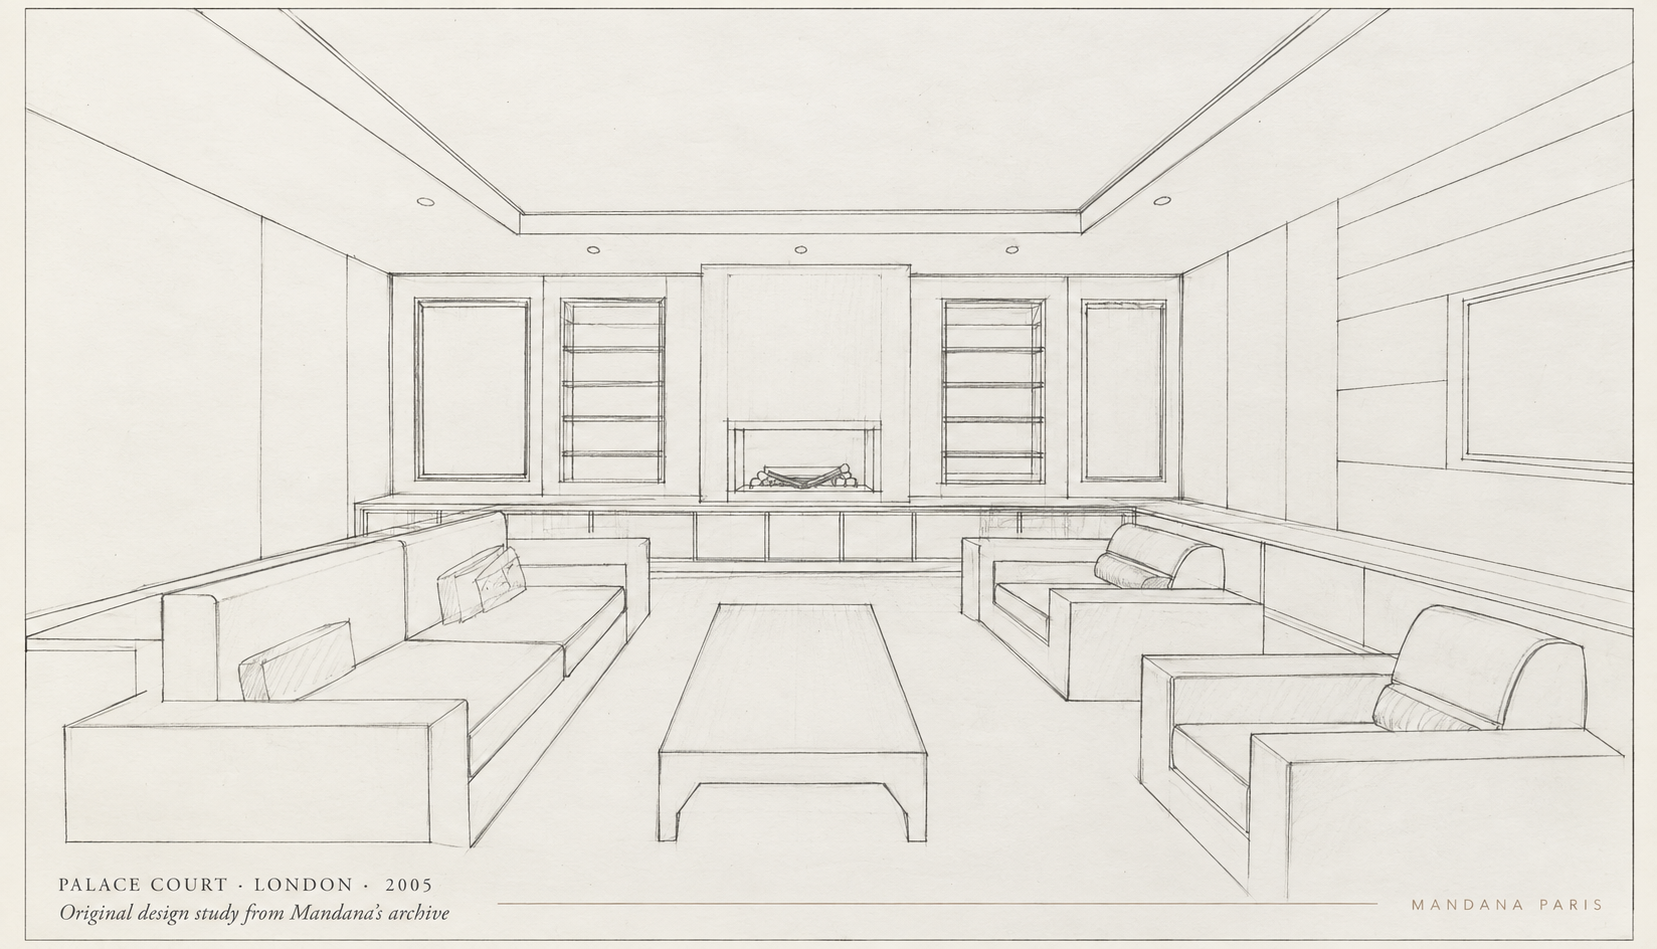
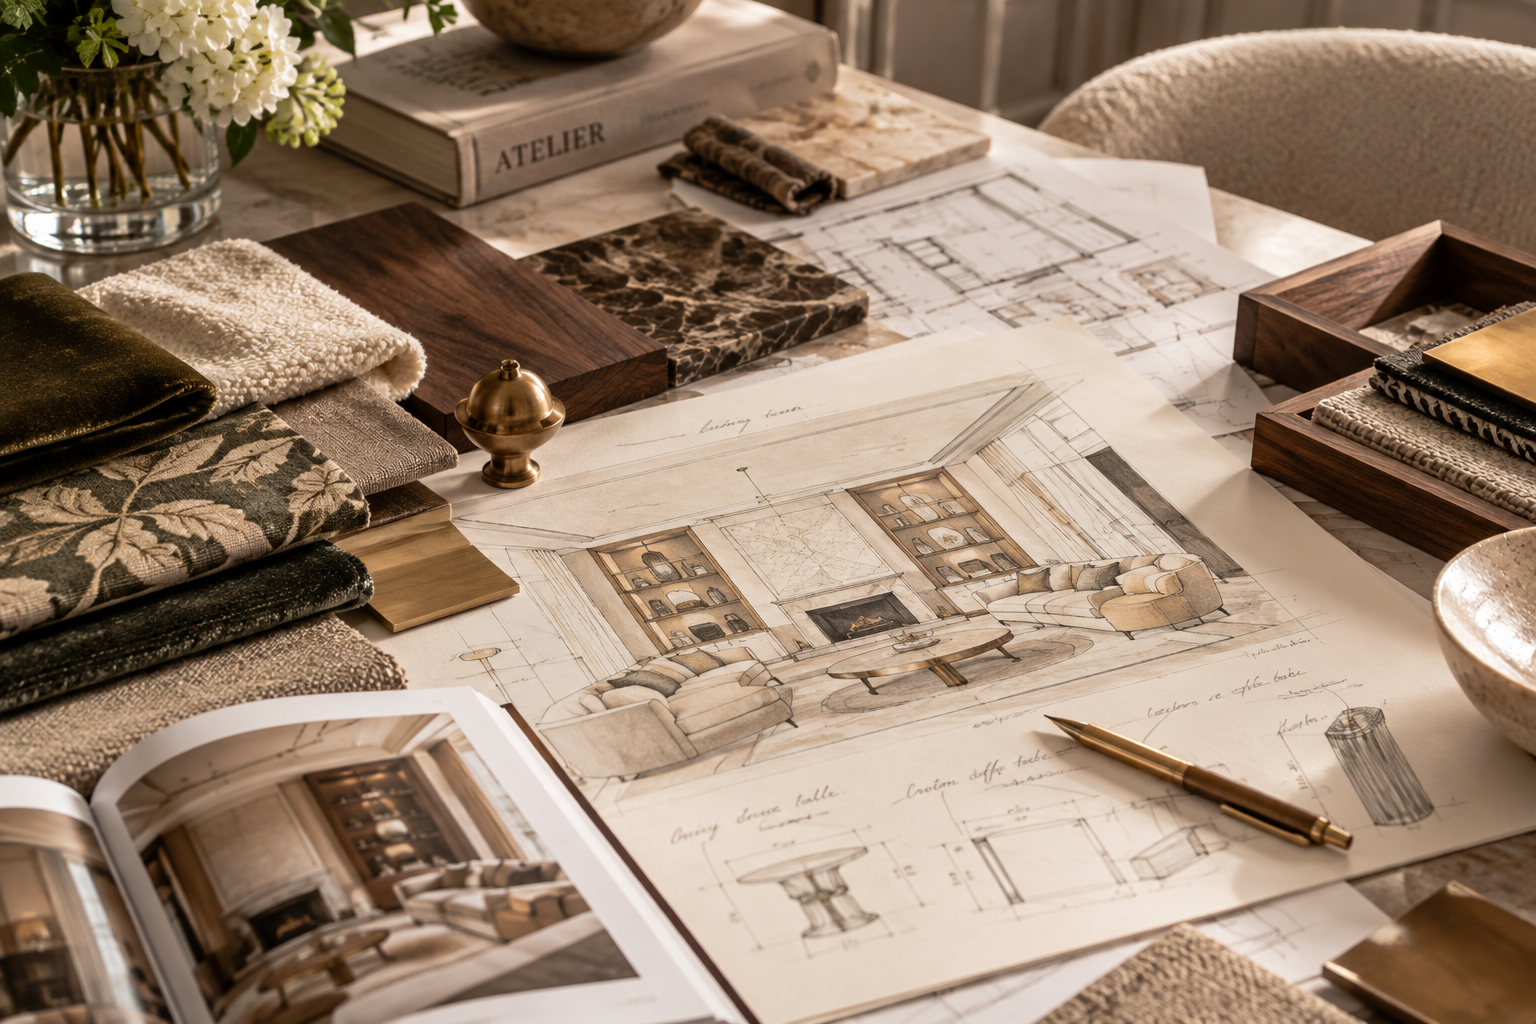
The original hand-drawn Palace Court perspective alongside floor plan, project brief, existing-room reference and material samples
ORIGINAL DRAWING · PROJECT BRIEF · PALACE COURT, LONDON
02

Define the Brief

Once we have established the direction of the project, I begin by defining exactly what is required.

Depending on the scope, this may include a site visit, detailed photographs, architectural plans and accurate measurements, alongside an understanding of what is to remain, what needs to change and where the priorities lie.

For international projects, much can be accomplished remotely. Where a site visit would materially benefit the work, we will discuss this together and agree the practical arrangements in advance.

From this, I establish a clear brief: the scope of my involvement, the work to be undertaken, the responsibilities on each side, the proposed timescale and the budget parameters.

I believe clarity at the beginning allows the creative process that follows to be both ambitious and well considered.

Interior drawings arranged with timber, stone, textile and metal material samples
DESIGN DEVELOPMENT · DRAWINGS & MATERIAL STUDIES
03

Design & Develop

With the brief established, I begin to develop the design — considering the space as a whole, from layout, lighting and materials to furniture, textiles and the smallest details.

I am not interested in imposing a particular look. The design grows from what I have learned about you and the way you live, balancing beauty with the practical demands of everyday life.

Sourcing is an important part of this process, but I am not limited by what already exists. If I cannot find the right piece for a space, I can design it and work with specialist makers and craftspeople to explore having it made.

The same consideration applies to budget. I believe in spending where it genuinely contributes to the result, rather than spending for its own sake. A room might combine an exceptional bespoke piece with something surprisingly simple, or bring together collectible design, antiques and contemporary furniture. What matters is that each decision earns its place.

The result is a design developed specifically for the client, the space and the life that will be lived within it.

A designer presenting a 3D interior visualisation to a client beside plans and material samples
DESIGN PRESENTATION · 3D VISUALISATION & MATERIAL STUDY
04

Present & Refine

Once the design has taken shape, I present it in a way that is clear and easy to understand.

Depending on the project, this may include layouts and drawings, material and fabric selections, furniture and lighting proposals, bespoke designs and 3D visualisations — together with the relevant specifications and costs.

Not everyone understands a space in the same way. Some people respond instinctively to materials and color; others need to see a drawing or a realistic visualisation before they can imagine the finished room. I adapt the way I present the design so that you can understand it fully and make decisions with confidence.

This is also a time for refinement. We discuss what feels right, what needs reconsidering and any practical or budgetary implications of those decisions.

By the end of this stage, every element of the design has been considered, discussed and refined, giving you a clear understanding of what we are creating before implementation begins.

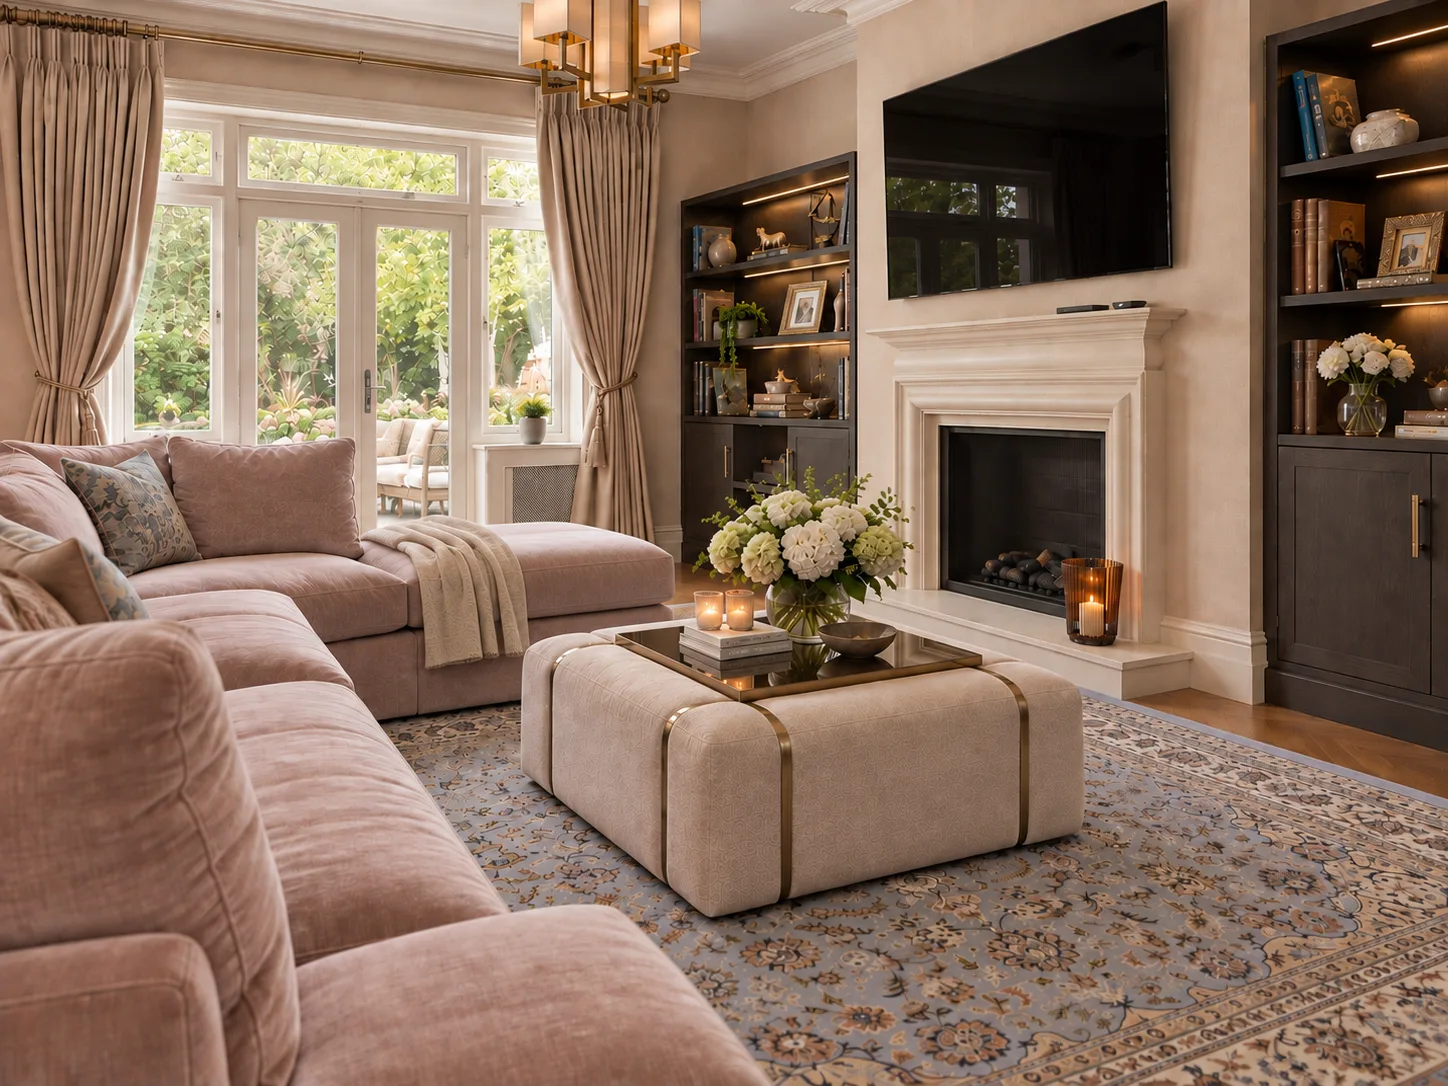
Completed living room with blush sofas, illuminated dark joinery, a stone fireplace and a garden view
Winkfield · Berkshire
05

Realisation

Once the design is agreed, we move from proposal to reality.

Depending on the scope of the project, my involvement may include coordinating with specialist makers and suppliers, overseeing bespoke pieces, procurement and liaising with the professionals responsible for bringing the design together. Where more extensive project management is required, this can be agreed separately from the outset.

As installation approaches, I remain focused on the details — ensuring that the decisions we have made throughout the process are carried through as intended.

Furniture is placed, lighting adjusted, curtains hung and the final layers brought together. It is often at this stage that the smallest decisions make the greatest difference.

My aim is that when you finally walk into the completed space, it feels considered and resolved, but never over-designed. It should simply feel as though it belongs to you.

Every home follows a different timetable. Scope, fees, likely costs and practical arrangements are discussed for the individual project.

Fees

Clarity from the outset

The Private Design Consultation is £395 and includes preparation before the meeting, the consultation itself, and a written follow-up summary.

For larger projects, once I understand the scope of what you would like to achieve, I will prepare a clear proposal setting out the work involved, the agreed deliverables and a fixed professional design fee.

A defined number of design revisions will be included within that fee. Should the scope change, or should you require additional work beyond what we have agreed, this will always be discussed and approved before further fees are incurred.

Project management, procurement, travel and other additional services, where required, are scoped separately and agreed in advance.

My intention is that you should always know what I am doing for you, what has been agreed and what it will cost. There should be no surprises.

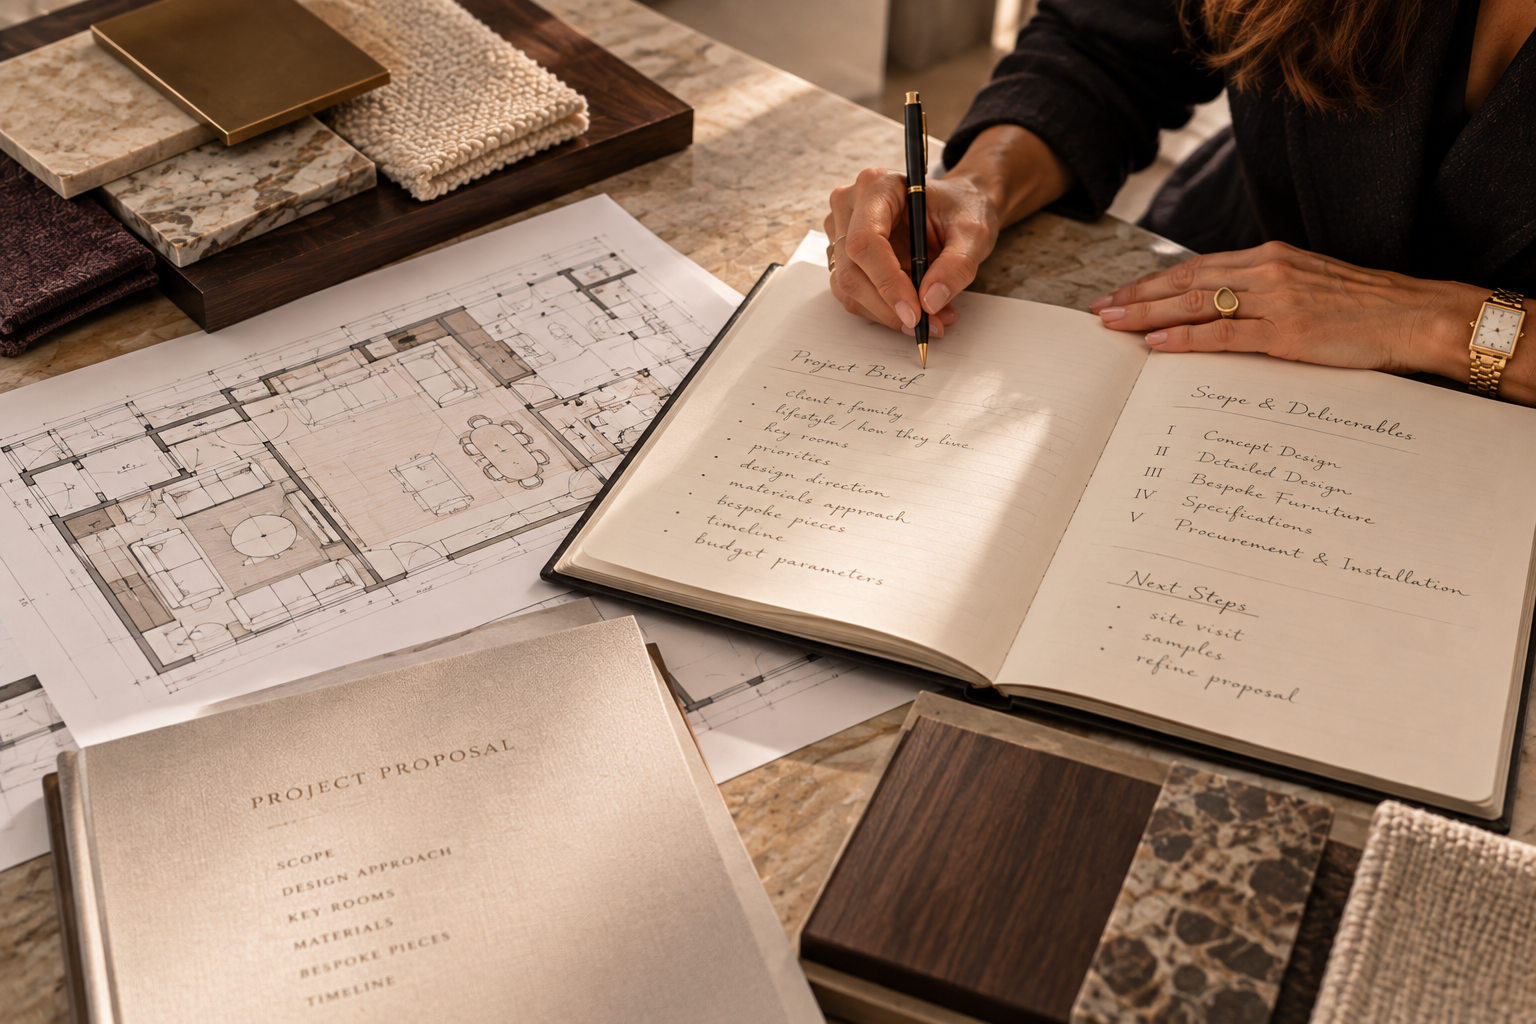
A hand writing a project brief beside plans, material samples and a proposal
SCOPE · PREPARATION · CLARITY

How Mandana Works

A small studio, by design.

Mandana accepts only a small number of commissions each year. Every project is led by her personally, from the first conversation through to the final installation. The design voice remains consistent throughout, while the project itself is shaped in close collaboration with the architects, makers and craftspeople who bring it into being.

Enquiries are welcome from clients planning a full project, a renovation or a focused consultation.

Full interior projects and renovations are quoted individually after a discussion of scope. For focused advice, The Design Eye and Private Design Consultation offer clear starting points.

Services

Three ways to begin

Full Residential Design

End-to-end design and project management for primary and secondary homes — architectural input, interiors, sourcing and installation.

Renovation

Considered renovation of period and contemporary properties, working in close partnership with architects and contractors.

Consultation

Focused design advice for clients seeking Mandana’s eye on a room, a collection of pieces, materials, sourcing or a particular design decision — whether at the beginning of a project or somewhere along the way.