Palace Court · Notting Hill, London
A dark lower-ground apartment transformed into a warm, generous home for family life and entertaining.
The existing apartment was compartmentalised, with limited natural light and little relationship between the principal spaces. The project involved reworking the circulation, exchanging the positions of the kitchen and living room, introducing new structural openings and redesigning the interior from first principles.
Bespoke joinery, carefully controlled lighting and a restrained palette of walnut, stone and tactile materials were used throughout to create a home that feels calm, sophisticated and deeply comfortable.
From the archive
The original design study
An early perspective study for Palace Court, drawn in 2005. The room was developed around proportion, symmetry and a continuous architectural language — from the fireplace and integrated joinery to the furniture arrangement and circulation.
Kitchen & dining
There was no separate dining room, so the kitchen was designed as a glamorous social space: bespoke walnut cabinetry, stone surfaces and integrated lighting, planned so that guests could gather and move naturally between kitchen, dining and living areas.
From the archive
Bespoke kitchen development
Original elevations and construction studies for the bespoke walnut kitchen, Palace Court, 2005.
Drawings & plans
Every room was drawn in elevation and plan before a single material was chosen, allowing proportion, joinery and circulation to be resolved together — the hallway above, from drawing to finished room.
Living room detail
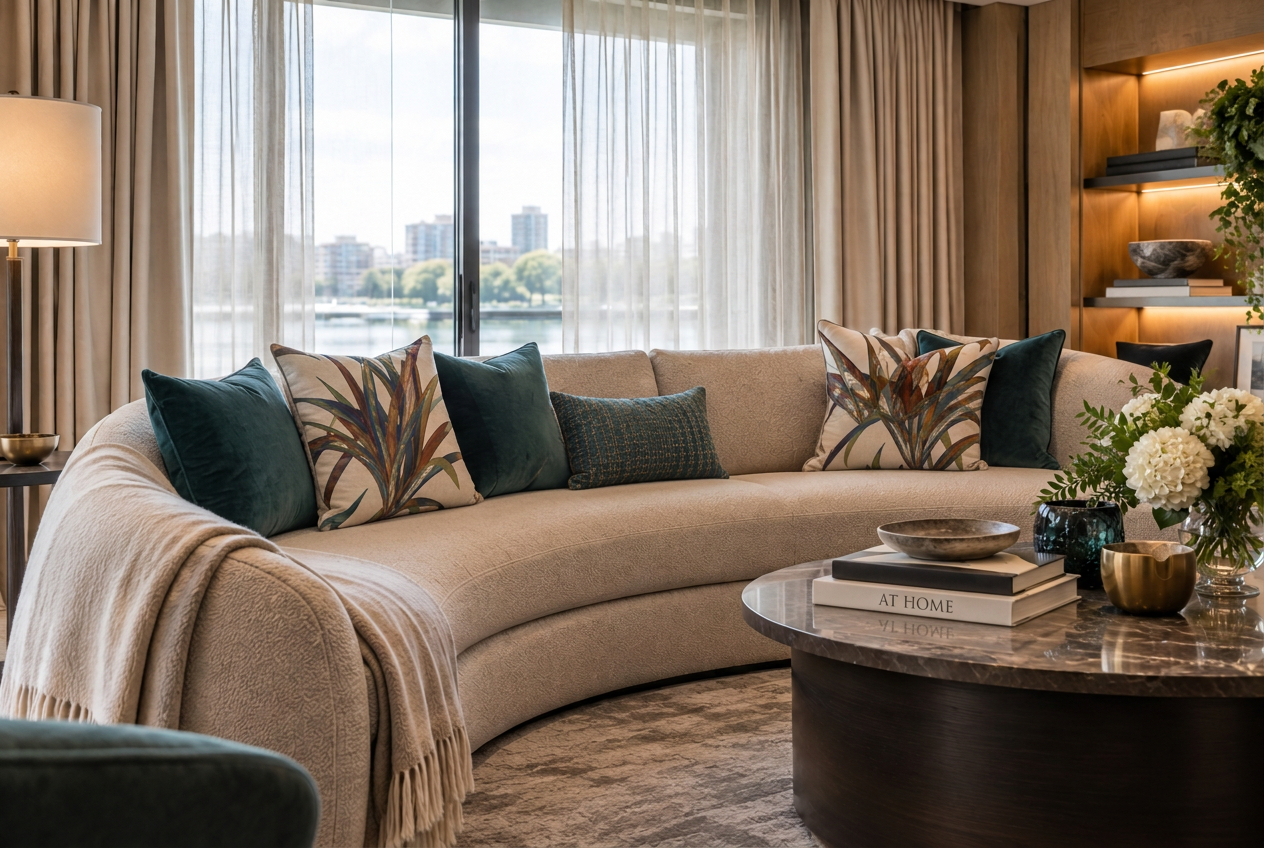
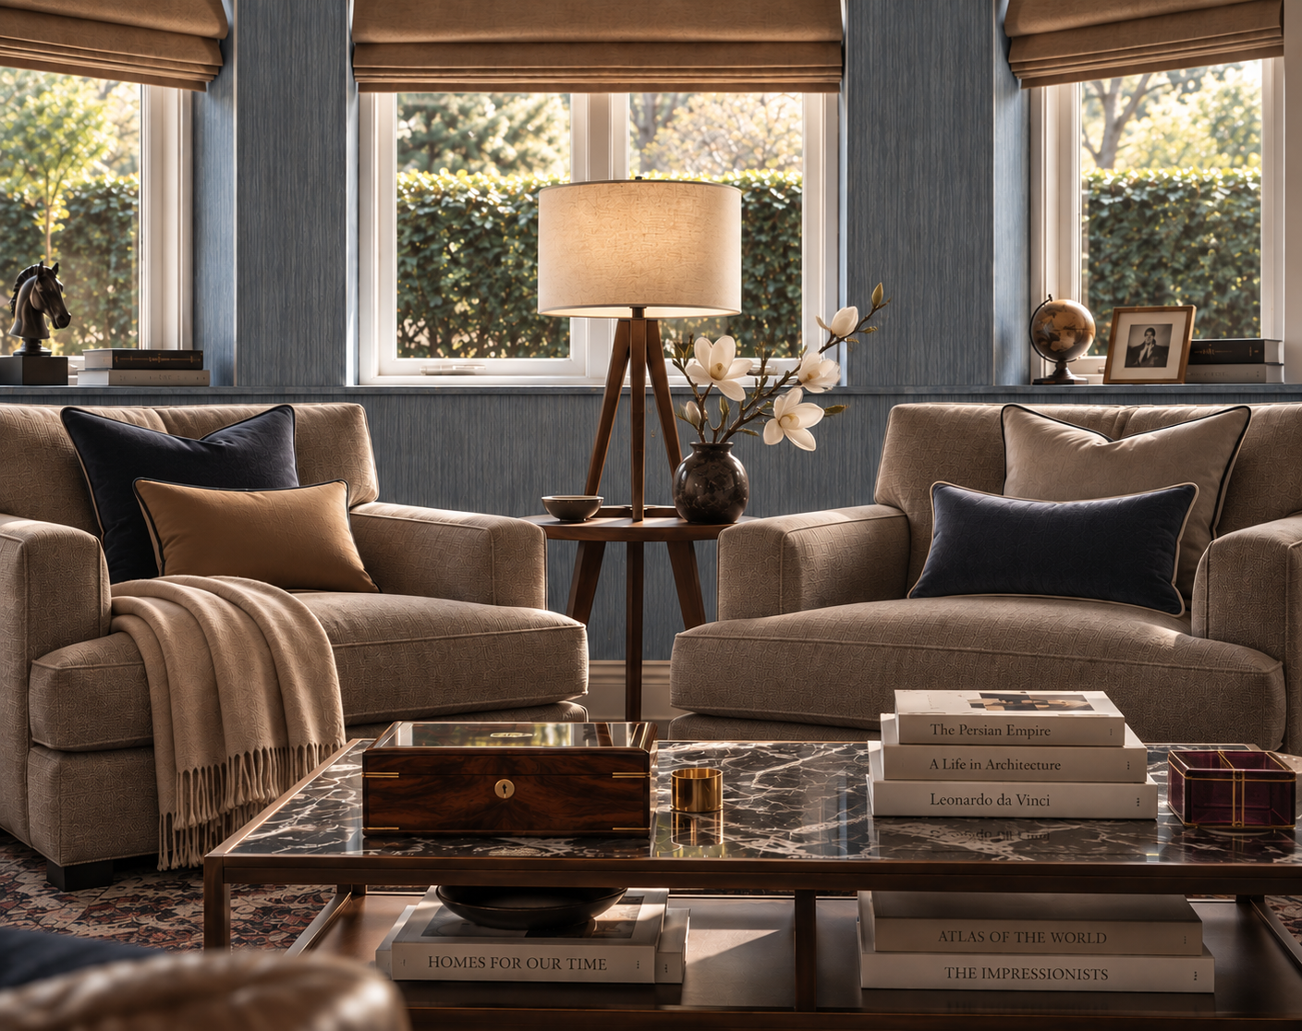
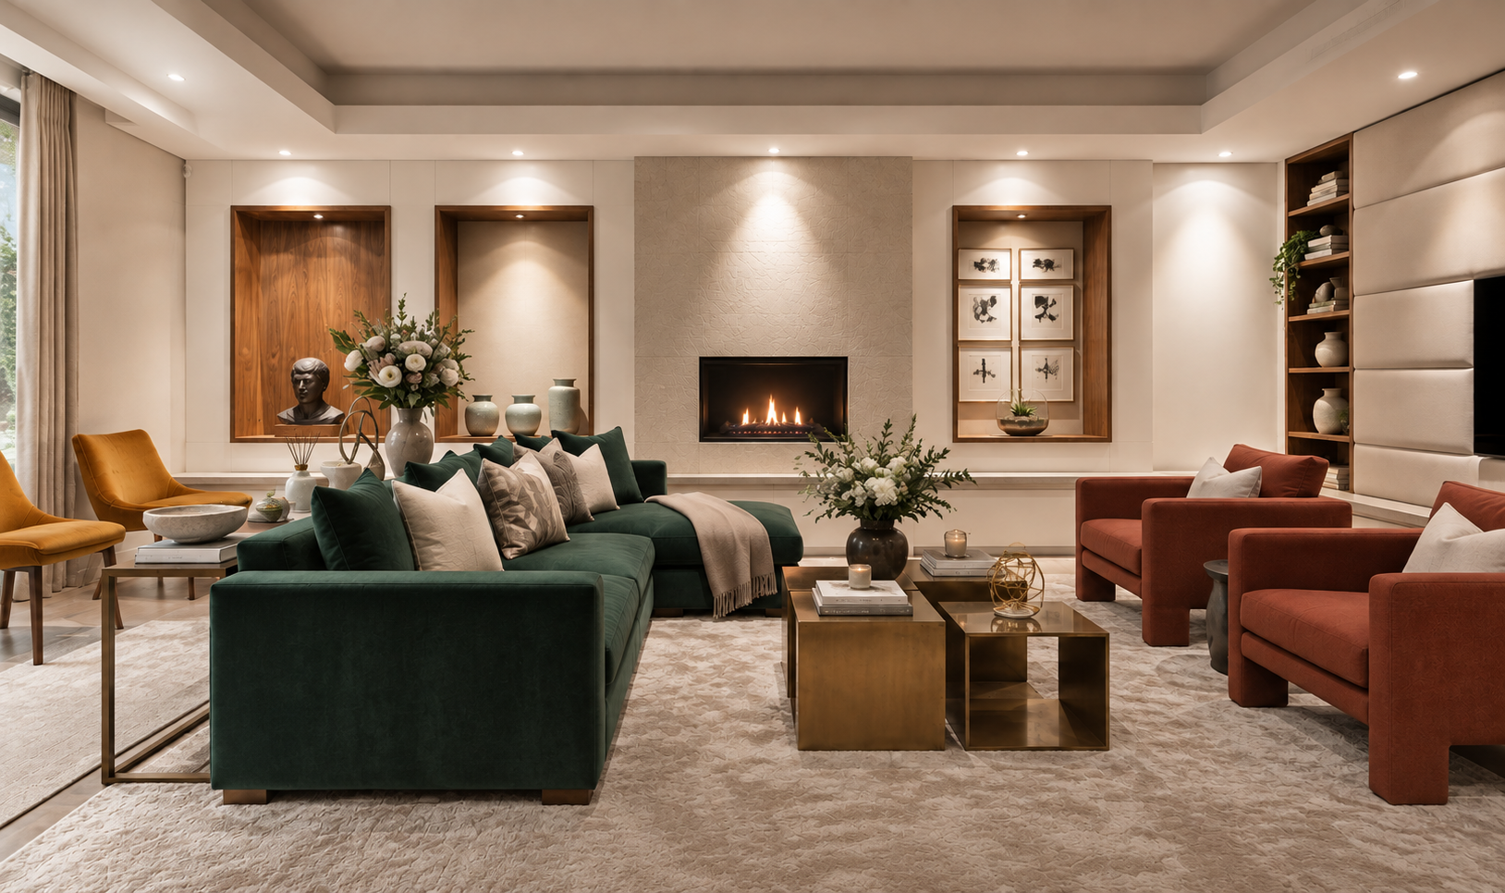
Emerald velvet, woven linen cushions and a soft fringed throw are set against brass, walnut and patinated bronze — the layering that gives the room its warmth.
The principal bedroom
The private rooms hold the same materials and quiet rhythm as the rest of the apartment, treated a little more softly.
The bathroom
Book-matched marble, walnut joinery and bronze fittings were drawn together so the bathroom reads as a room rather than a set of fittings.
Before
The original kitchen and living room exchanged positions, allowing the principal spaces to work more naturally for family life and entertaining while improving circulation through the apartment.